Monday, September 12, 2011

the basement!

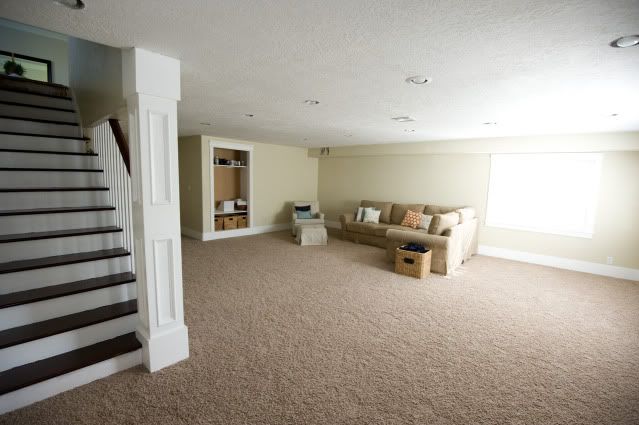
When I was hospitalized in April, we were really, really close to finishing the basement. By the time I came home in May, the carpet was in and most of the left over things were done. I've intended to show a little peek of the basement for a while now, but I've been on a bit of a blog hiatus of sorts. I just don't have time to sit at the computer any more!

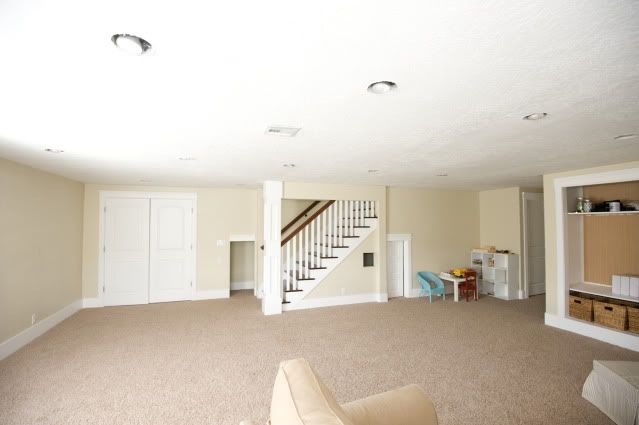
We have been enjoying this space for the last few months though! I LOVE the extra closet space, it's fun to have a place to hang out and play together as a family, and I look forward to making the space cozy and decorating it up, it's still very utilitarian and quiet plain right now, but it's another thing on my "things to do when life settles down and I have free time again" list. We have some loose ends, little bits to finish off here and there, but it's pretty much done.

Anyway... here it is!
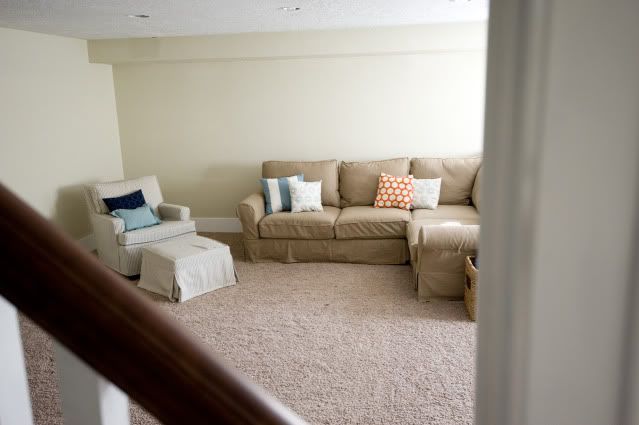


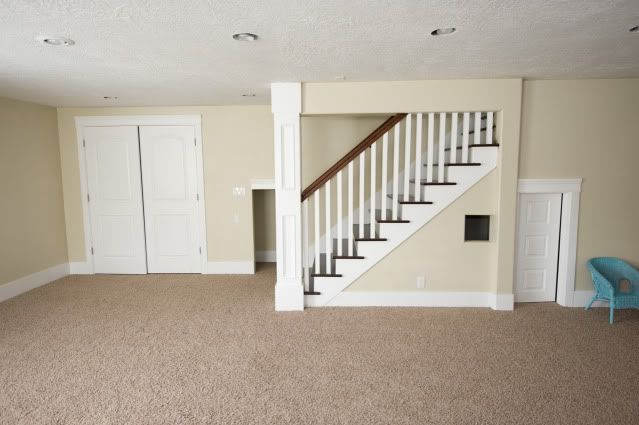
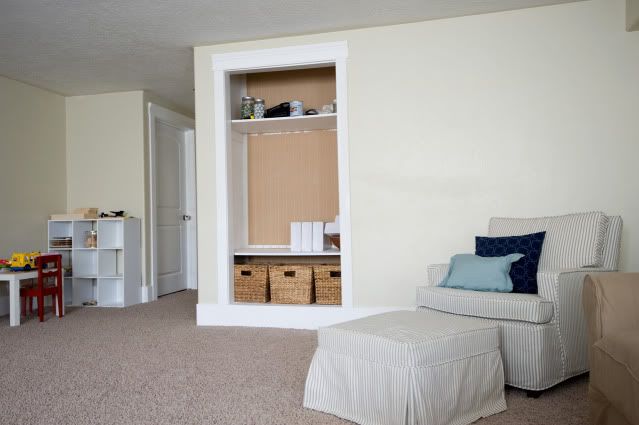
The built in bookshelf shown below has already progressed. We finally found time to paint the bead board back. It's looking great! I'll share that another time.

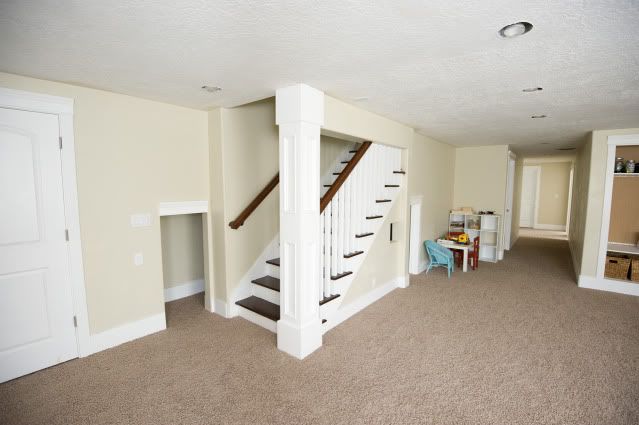
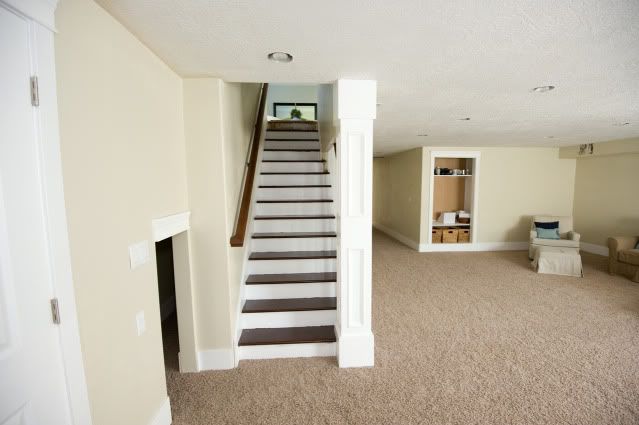
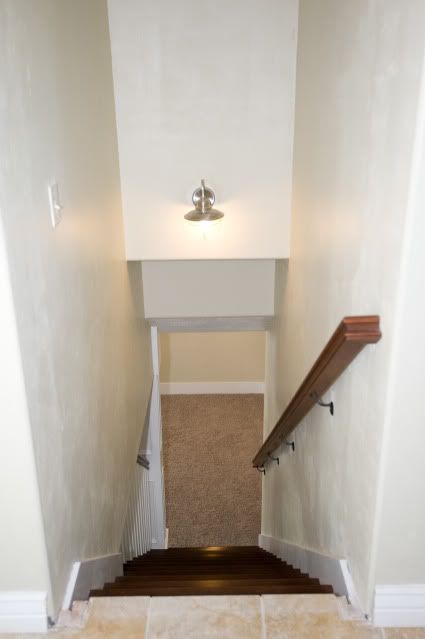
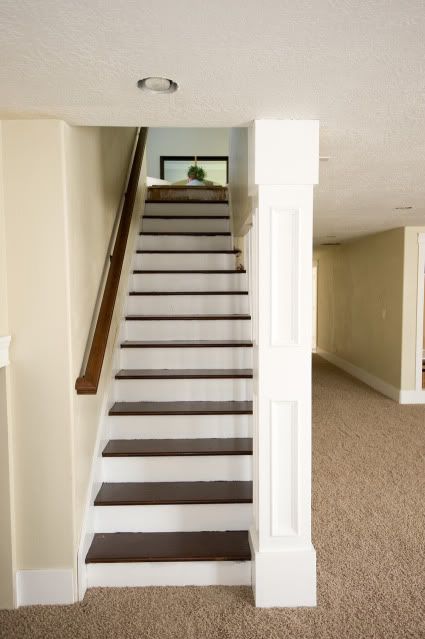
The stairs are my favorite part of the whole basement!


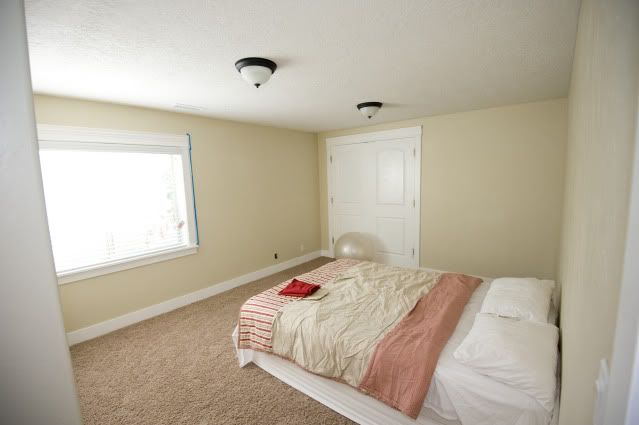
Guest room/possible craft space? Still deciding if I want to take over a corner of this room for sewing and crafting. I made that comforter the year I met Scott (8 years ago) with my own two hands and my sewing machine. It's been in storage for most of our marriage. I pulled it out and decided I'm not sure if I'll end up using it anyway, but for now it's better than just a sheet.

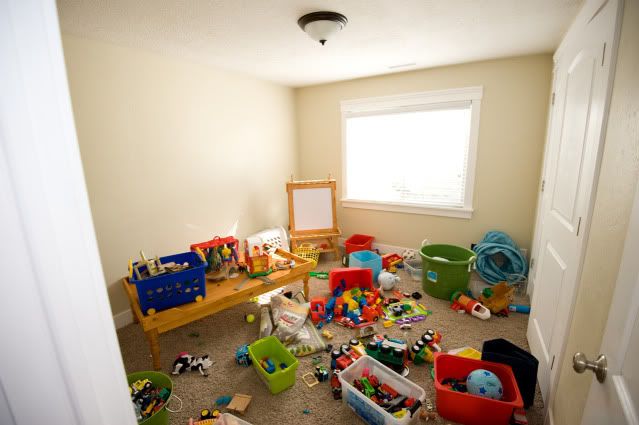
Keepin' it real.
This is what the toy room looks like 80% of the time. And it's ok with me. They've been having a lot of fun in there!
And here's a preview of the next big thing for us:
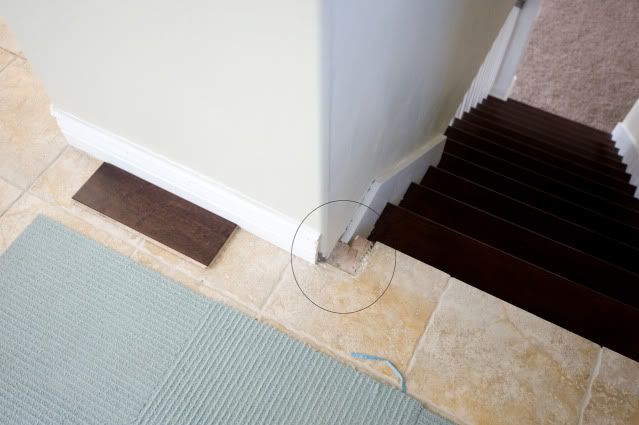
Yep, we're certifiably insane. This is just a piece of it though. Removing that door frame going down the stairs left a spot where there was no flooring. That's okay because we've got plans...


When we bought this house, we knew we would be wanting a larger dining area. The time has come. With three little fellas, we now need a larger table than the little 4 seater (with adorable x-back chairs) that was our very first furniture purchase together just after we were engaged. We are maxed out. We want and need a larger table with room for our growing family (and room to expand for when we have guests). So... we're adding on the the back of our house and making our dining room larger! It's going to change the whole look of the back side of our house, and I'm so excited for the possibilities it opens up for our kitchen.

I've disliked the tile from day one, and with the addition in the works, we decided it would be a good time to rip all of that tile out, along with the light colored carpet in the bedrooms, family room and living room. We'll replace it with a dark hardwood that will blend with the wood on the stairs. We had hardwood throughout the entire upstairs in our old house and we loved it. I can't wait for this project! We're in the planning stages right now, and hope to start sometime in the spring. But for now, back to the basement...

We love it, it's been so nice to use all of the space in our home instead of just living out of half of it. This was our second basement finishing in a two year time span. I'm happy to say, we'll be enjoying this one much longer than we did the last. The office still has some work going on, but I'll for sure share it as we get 'er done!


Sunday, August 21, 2011

My best project of 2011



I'm back! I kind of dropped off the face of the blogosphere, and for good reason! My baby boy was born on July 23! He is my very first full term baby, I'm so proud of that! He weighed 7 pounds and was 20 inches long.

Meet my baby Noah.


We love him so much, his brothers can't get enough of him. He is definitely worth every single minute of bed rest.

He has some very proud big brothers!

Things will be kind of slow around here for a while, but I'll be back sometime this week with some things to show ya'll... the basement is done and I've done a few little things upstairs. The baby's room is still in progress, but will hopefully be done soon.

I've missed being in project mode, but it's been nice to have a big break. I'm ready to get back to work (as much as one can with three little fellas under 5!)

Tuesday, June 14, 2011

coastal dream home {updated}

{updated with more photos!}

Hi there! It's me here. Remember me?? I'm home and on bed rest, much better than being in the hospital, plugging along at almost 33 weeks and feeling pretty good about that! There is one thing I wish I could do, but can't, and that is go through a few of the homes in the Utah Valley Parade of Homes. One in particular caught my eye and I'm so obsessed that I show my husband the pictures over and over. I'm trying to justify a way to walk through just one house, I can walk through my house, why not tour this one, ya know? I go to doctor appointments twice a week right now... if my doc is okay with me walking from the parking lot and through the HUGE hospital and to her office I think it should be okay to walk through a pretty house, right??


This house is the epitome of beach/coastal style and everything that is home perfection. I love that they fused many different styles for an overall eclectic look. I love the fresh color all over. It's light, bright and airy. It's a happy house!

My "someday house" inspiration files just got an overload of ideas!


I am in love with the reclaimed oak flooring throughout the house! They did a different pattern in the piano room, I think it's gorgeous.




and "hello, mudroom!" Someone was really thinking here, brick floors in the mudroom are perfect, and the barn wood on the wall is about the cutest thing ever.


I'm so in love with this orange bicycle picture. Me thinks I need one of these.


I always love a good white kitchen, this one does not disappoint.



The master suite... swoon.


I've been trying to sell Scott on grass cloth wall paper for a while now, I don't know if I'll ever convince him, but I'm more in love with it than ever now! The ceilings are so gorgeous, this room is one of my favorite bedrooms ever.

The kids spaces are so fun and colorful.


And who hasn't dreamed of bathing the babes in a claw foot tub like this one? I want this bathroom! I love the tile work and the colors.

Adorable bunk room.

I think it's about the cutest thing ever! One more thing on my list. :) I've seen a few like this popping up over the last year or so and I think it's brilliant. And adorable.

And as if you needed more, check out the gorgeous work spaces!
The photographer in me loves the vintage camera display, I should probably do more with mine that just let them hang out on the mantel!

I love the office, it's a little bit masculine mixed with just enough feminine.

And of course the lovely laundry room, I love the blue cabinetry!


This home won two awards, best interior design and best master suite. Very well deserved. For Utah, this home is a real departure from the heavy "mountain lodge" style that is so popular around here. I'm so happy to see something like this, and it looks like there are a lot of others out there who agree! Throw out the stucco and dark and heavy stuff and bring in a little of the coast (even if we are in a state of mountains and desert!)

The home is built by Hatfield Homes, interior design is by Lindy Allen of Four Chairs Furniture, and all of the images used are by permission and most are taken by the home owner, Cristi Bastian. It's model #14, and if you love it like I do, you should go vote for it to win the People's Choice award!

When I emailed Lindy for permission to use their photos and share this home, she sent along a coupon for our lucky readers! Most of the furniture, wall paper, rugs, etc that you see came from Four Chairs.

Yay! Thanks, Lindy!

And thank you to Hiya Papaya for use of their gorgeous images of this home. Go on over and check out them out for more photos!

See more pictures and details on Four Chairs Facebook fan page.

Also, the ever wonderful House of Turquoise is featuring this home over the course of several days, go over to see even more house perfection.

So, what's your favorite part? Anyone else out there dying to see this house as much as I am?